

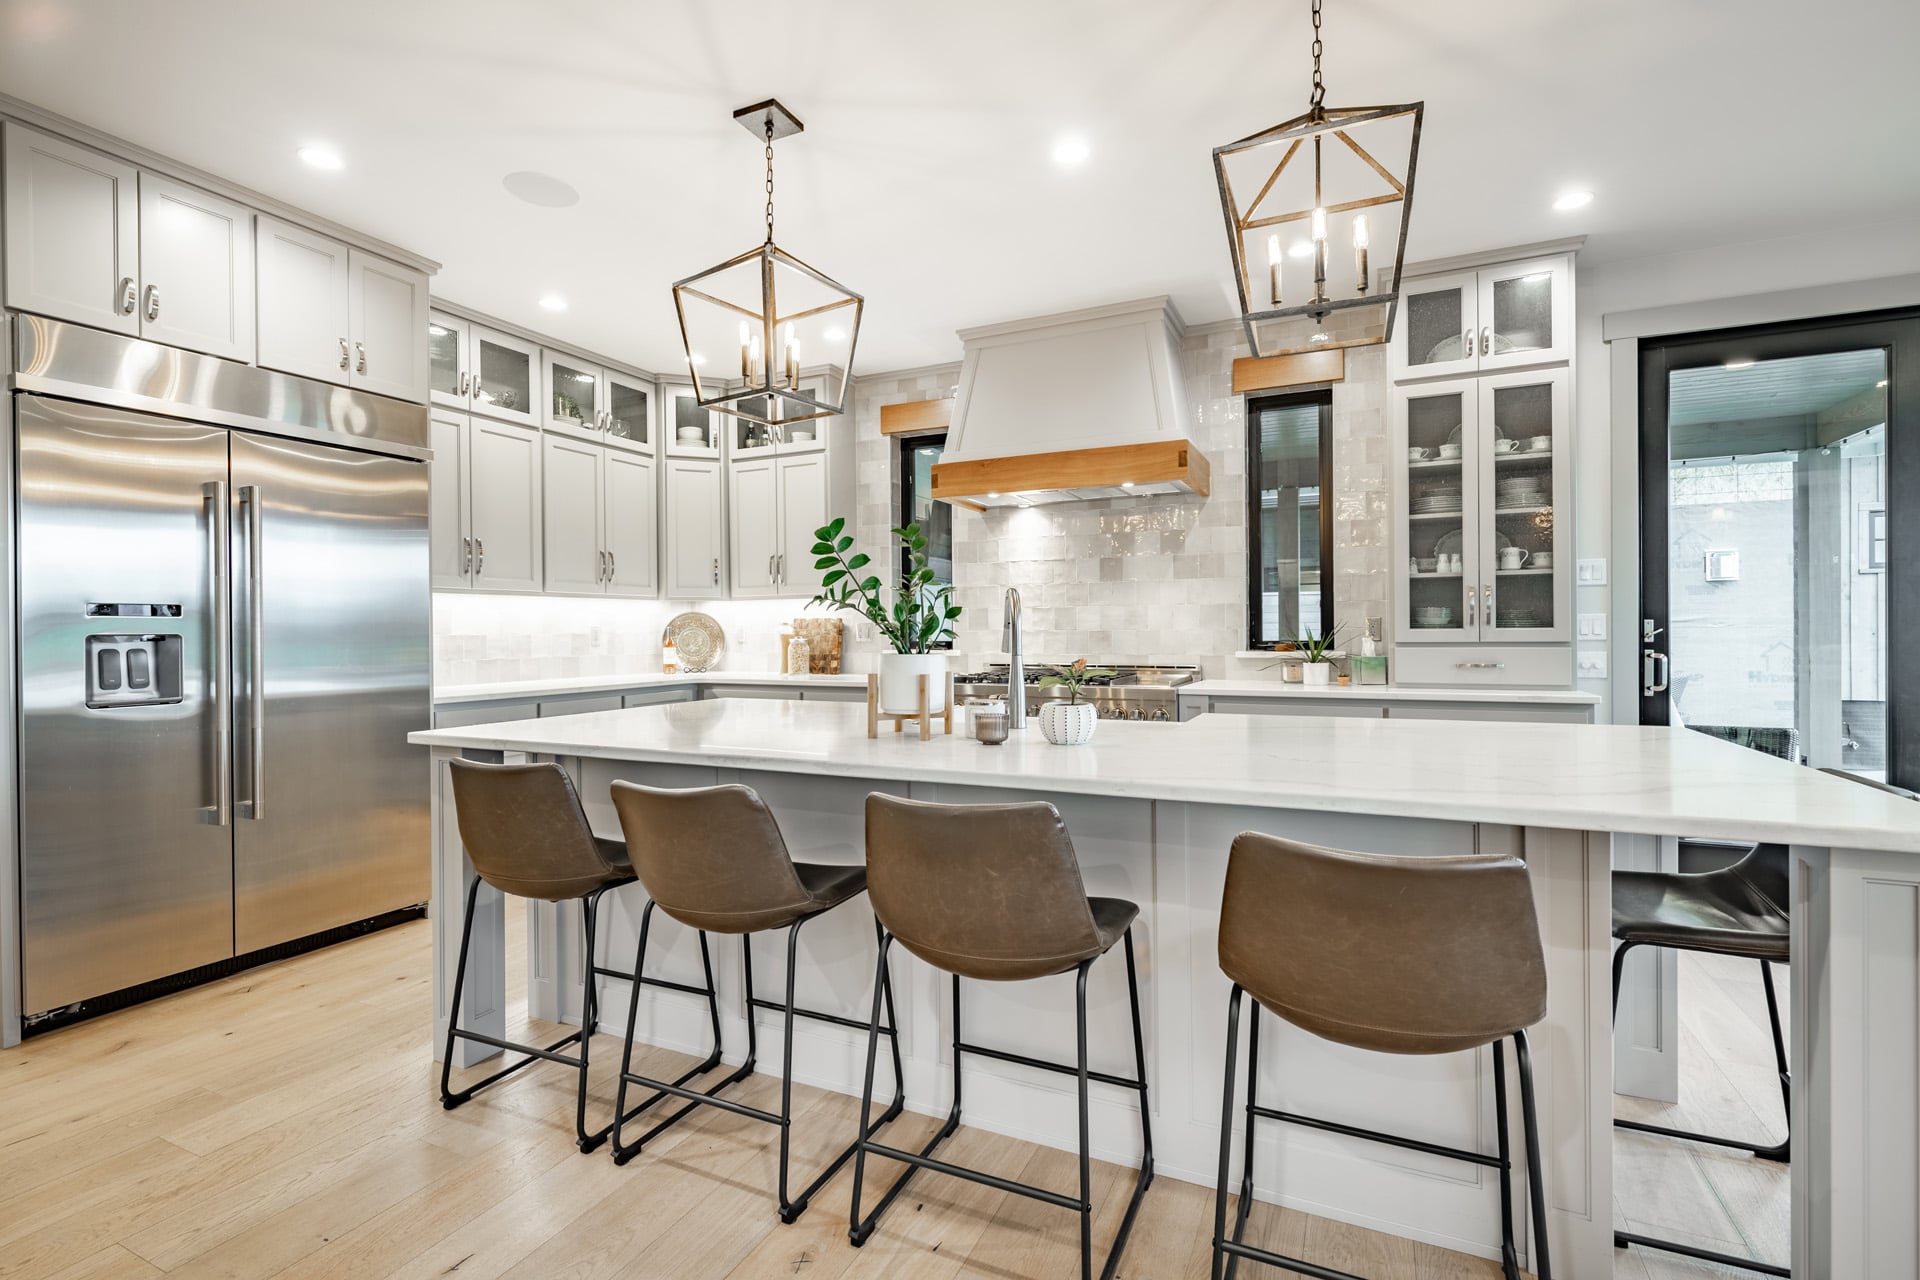
9574 ARSIPE CIRCLE

PORT CHARLOTTE, FL 33981
Beds
4
Baths
3
Square Ft.
2,367
$634,900
Amazing Opportunity to Own this 4Bed 3Bath Waterfront Pool Home with Dock & Covered Lift. It's a Short ride and only 1 Bridge out to the Lagoon, Less than 15 min to Lock. From this Desirable Location You can Boat up the Myakka or Peace Rivers, Explore the Charlotte HarborRead MoreRead Less
Courtesy of PARADISE EXCLUSIVE REAL ESTATE 941-698-0303
Listing Snapshot
Days Online
1
Last Updated
Property Type
Single Family Residence
Beds
4
Full Baths
3
Square Ft.
2,367
Lot Size
0.23 Acres
Year Built
2015
MLS Number
D6148770
Property Location Map
Additional Details
Property Access
Road Surface: Paved
Appliances & Equipment
Convection Oven, Dishwasher, Disposal, Microwave, Range Hood, Refrigerator, Other equipment: Irrigation Equipment
Building
Built in 2015, Living area: 2367, Living area units: Square Feet, Building faces West, 1 storey, Levels: One, Construction Materials: Block, Stucco
Community
Deed Restrictions
Cooling
Central Air
Exterior Features
Hurricane Shutters, Rain Gutters
Floors
Ceramic Tile
Foundation
Slab, Stem Wall
Garage
2 spaces
Heating
Central
Home Owner's Association
Association Fee: $120, Fee Frequency: Annually, Fee Includes: None, Amenities: Clubhouse
Interior Features
Ceiling Fans(s), Crown Molding, High Ceilings, Open Floorplan, Solid Wood Cabinets, Stone Counters, Walk-In Closet(s), Window Treatments
Laundry
Inside, Laundry Room
Lot
0.23 acres, Dimensions: 80x125
Pets Policy
Allowed: Yes
Pool
Gunite, Heated, Salt Water, Screen Enclosure
Property
Canal
Roof
Shingle
Sewer
Public Sewer
Taxes
Additional parcels description:, Parcel Number: 412127205011, Public Survey Range: 21E, Public Survey Section: 27, Annual Amount: $5,516.62, Tax Block: 4483, Tax Book Number: 10-1A, Legal Description: PCH 081 4483 0018 PORT CHARLOTTE SEC81 BLK4483 LT 18 560/948 996/1740 1032/427 1143/432 1314/23 1486/2194 2065/1746 2418/1139 2661/1619 2925/10 2925/16 CT3926/914 3940/2121 4227/1727 4241/961, Lot: 18, Year: 2025, Zoning: RSF3.5
Utilities
Electricity Connected, Public, Sewer Connected, Water Connected, Water Source: Canal/Lake For Irrigation, Public
Water Features
Water Body Name: OWL HEAD WATERWAY, Canal - Brackish
Find The Perfect Home

'VIP' Listing Search

Whenever a listing hits the market that matches your criteria you will be immediately notified.

Join The List
Mortgage Calculator
Monthly Payment
$0
Darice Levasseur
Agent profile image

Schools In The Area

Check out nearby schools with ratings and contact info.

Similar Listings

View More Listings

Listings courtesy of Stellar MLS as distributed by MLS GRID, based on information submitted to the MLS GRID as of . Information is provided exclusively for consumers' personal noncommercial use and may not be used for any purpose other than to identify prospective properties consumers may be interested in purchasing. Data is deemed reliable but is not guaranteed by MLS GRID. All data is obtained from various sources and may not have been verified by broker or MLS GRID. Supplied Open House Information is subject to change without notice. All information should be independently reviewed and verified for accuracy. Properties may be listed or sold by various participants in the MLS, who may not be the office/agent presenting the information.
This content last updated on . Some properties which appear for sale on this web site may subsequently have sold or may no longer be available.
